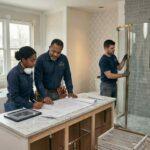
The kitchen has become much more than a place to prepare meals—it’s the heart of the home. Today’s homeowners want spaces that are open, inviting, and functional, making open concept kitchen remodeling in Atlanta one of the most popular home improvement projects. By removing unnecessary walls and creating a seamless flow between the kitchen, dining, and living areas, you can make your home feel larger, brighter, and more connected.
Whether you’re remodeling an older home or upgrading your current layout, an open concept kitchen remodel offers the perfect balance of style, comfort, and functionality. From spacious kitchen islands and custom cabinetry to modern lighting and smart storage, the right design can completely transform the way you live and entertain.
If you’re planning kitchen remodeling in Atlanta, here are the best open concept ideas that can maximize your space while increasing your home’s value.
Why Atlanta Homeowners Love Open Concept Kitchen Remodeling
One of the biggest reasons homeowners choose an open concept kitchen in Atlanta is the way it transforms the entire home. Instead of separating rooms with walls, an open layout creates one large, welcoming living area that’s ideal for families and entertaining guests.
Some of the biggest benefits include:
- Better natural light
- Improved traffic flow
- Larger entertaining space
- Increased home value
- Better communication with family
- Modern appearance
- Flexible furniture placement
- More functional living areas
An open-concept design makes even average-sized homes feel more spacious and inviting.
Remove Walls to Create an Open Floor Plan
Many older homes feature enclosed kitchens that feel isolated from the rest of the house. Removing non-load-bearing walls can dramatically change the feel of your home by connecting the kitchen with adjoining spaces.
An open floor plan allows you to:
- Interact with guests while cooking
- Supervise children more easily
- Improve natural light
- Create a larger entertaining area
- Increase visual space
Before removing walls, always work with an experienced kitchen remodeling contractor in Atlanta to ensure structural integrity and code compliance.
Install a Large Kitchen Island
A spacious kitchen island is one of the defining features of an open concept kitchen. It serves as the centerpiece of the room while providing additional workspace, seating, and storage.
Popular island features include:
- Quartz countertops
- Waterfall edges
- Built-in microwave drawers
- Additional cabinetry
- Prep sink
- Bar seating
- Charging stations
- Wine storage
A well-designed island improves both functionality and visual appeal.
Choose Custom Kitchen Cabinets for Maximum Storage
Removing walls often changes the storage layout, making custom kitchen cabinets an essential part of an open concept remodel.
Custom cabinetry allows you to incorporate:
- Floor-to-ceiling storage
- Pull-out pantry shelves
- Soft-close drawers
- Hidden recycling bins
- Appliance garages
- Deep storage drawers
- Corner storage systems
These solutions keep your kitchen organized while maintaining a clean, modern appearance.
Upgrade to Quartz Countertops
Beautiful countertops tie the entire kitchen together. Quartz countertops remain one of the most popular choices because they combine elegance with exceptional durability.
Benefits include:
- Scratch resistance
- Stain resistance
- Low maintenance
- Long lifespan
- Wide variety of colors
- Modern appearance
Quartz complements virtually every kitchen style and adds lasting value to your home.
Add Layered Lighting Throughout the Space
Lighting plays a major role in open-concept kitchens because the space serves multiple purposes.
Consider combining:
- Recessed lighting
- Pendant lights above the island
- Under-cabinet lighting
- Dining area fixtures
- Accent lighting
Layered lighting creates warmth while ensuring every area remains functional.
Use Consistent Flooring Throughout the Main Living Area
Installing the same flooring across the kitchen, dining room, and living room creates visual continuity and makes the entire home feel larger.
Popular flooring choices include:
- Engineered hardwood
- Luxury vinyl plank
- Porcelain tile
- Wide-plank hardwood
Continuous flooring helps unify the entire open-concept design.
Create Smart Storage Solutions
An open kitchen looks best when countertops remain clutter-free.
Smart storage ideas include:
- Walk-in pantry
- Hidden appliance storage
- Pull-out spice racks
- Deep drawers
- Vertical tray storage
- Built-in organizers
Efficient storage keeps your kitchen looking clean while improving everyday functionality.
Incorporate Modern Appliances
Modern appliances improve both convenience and efficiency.
Popular upgrades include:
- Smart refrigerators
- Built-in ovens
- Induction cooktops
- Drawer microwaves
- Beverage centers
- Energy-efficient dishwashers
These appliances complement your open-concept design while improving daily living.
Blend the Kitchen with the Living Space
An open concept design works best when the kitchen naturally flows into the surrounding rooms.
Achieve this by using:
- Matching color palettes
- Coordinated cabinetry
- Similar flooring
- Complementary lighting
- Consistent finishes
- Cohesive furniture styles
This creates a unified appearance throughout your home.
Add Large Windows for Natural Light
Natural light makes open kitchens feel even more spacious.
Consider adding:
- Picture windows
- Sliding glass doors
- Skylights
- Larger patio doors
Bright spaces feel more welcoming while reducing the need for artificial lighting during the day.
Why Open Concept Kitchen Remodeling Is Worth the Investment
An open concept kitchen remodel in Atlanta provides both immediate enjoyment and long-term financial benefits.
Homeowners often experience:
- Higher resale value
- Better family interaction
- Improved functionality
- Modern appearance
- Increased natural light
- More entertaining space
- Better traffic flow
- Greater buyer appeal
It’s one of the most valuable remodeling projects you can invest in.
Why Choose HouseSmith for Kitchen Remodeling in Atlanta?
HouseSmith specializes in open concept kitchen remodeling in Atlanta, helping homeowners create beautiful kitchens that combine functionality, style, and lasting value. Our experienced team manages every stage of your remodeling project, from design consultation and structural planning to construction and finishing.
Whether you’re removing walls, installing custom kitchen cabinets, upgrading to quartz countertops, or designing your dream kitchen, HouseSmith delivers expert craftsmanship, premium materials, and personalized service that exceeds expectations.
Frequently Asked Questions
1. What is an open concept kitchen?
An open concept kitchen removes walls between the kitchen and adjoining living spaces, creating one large, connected area for cooking, dining, and entertaining.
2. Does an open concept kitchen increase home value in Atlanta?
Yes. Open floor plans are highly desirable and often improve resale value and buyer interest.
3. Can any kitchen be converted into an open concept layout?
Many kitchens can, but structural walls may require engineering solutions. A professional remodeling contractor can evaluate your home’s layout.
4. What countertop material works best for an open kitchen?
Quartz countertops are one of the most popular options because they’re durable, stylish, and low-maintenance.
5. Why is a kitchen island important in an open concept design?
A kitchen island provides additional workspace, seating, storage, and creates a natural focal point for the room.
6. What flooring is best for an open concept kitchen?
Engineered hardwood, luxury vinyl plank, porcelain tile, and hardwood flooring are excellent choices because they create a seamless appearance.
7. How long does an open concept kitchen remodeling project take?
The timeline depends on the scope of work, structural modifications, and material availability.
8. Why should I choose HouseSmith for kitchen remodeling in Atlanta?
HouseSmith provides customized kitchen remodeling solutions with expert design, quality craftsmanship, premium materials, and exceptional customer service to create kitchens that enhance both your lifestyle and your home’s value.
Transform Your Kitchen with HouseSmith
If you’re ready to create a more spacious, functional, and beautiful home, HouseSmith is here to help. Whether you’re planning an open concept kitchen remodel in Atlanta, installing custom kitchen cabinets, upgrading to quartz countertops, or redesigning your entire kitchen layout, our experienced team delivers exceptional craftsmanship and personalized remodeling solutions.
Contact HouseSmith today to schedule your consultation and discover how our professional kitchen remodeling services in Atlanta can transform your home with a stunning open concept kitchen designed for modern living, entertaining, and long-term value.